Upload a hand sketch or CAD export, set the zoning envelope and program brief, and ArchEngine will parse, audit and render a full presentation deck — end to end, in minutes.


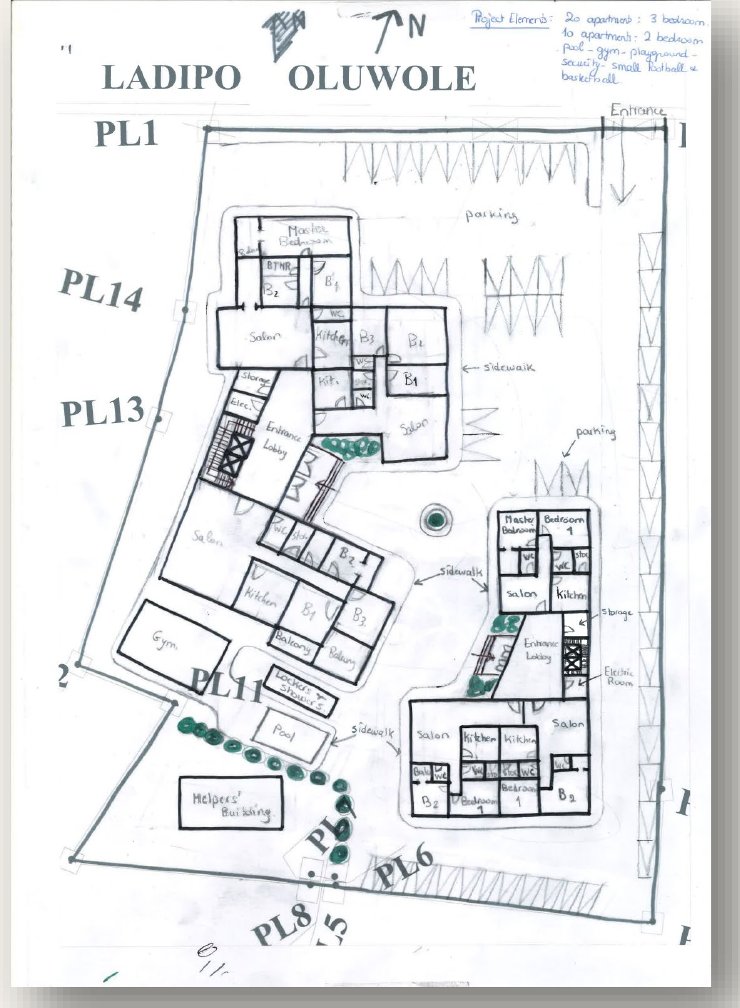
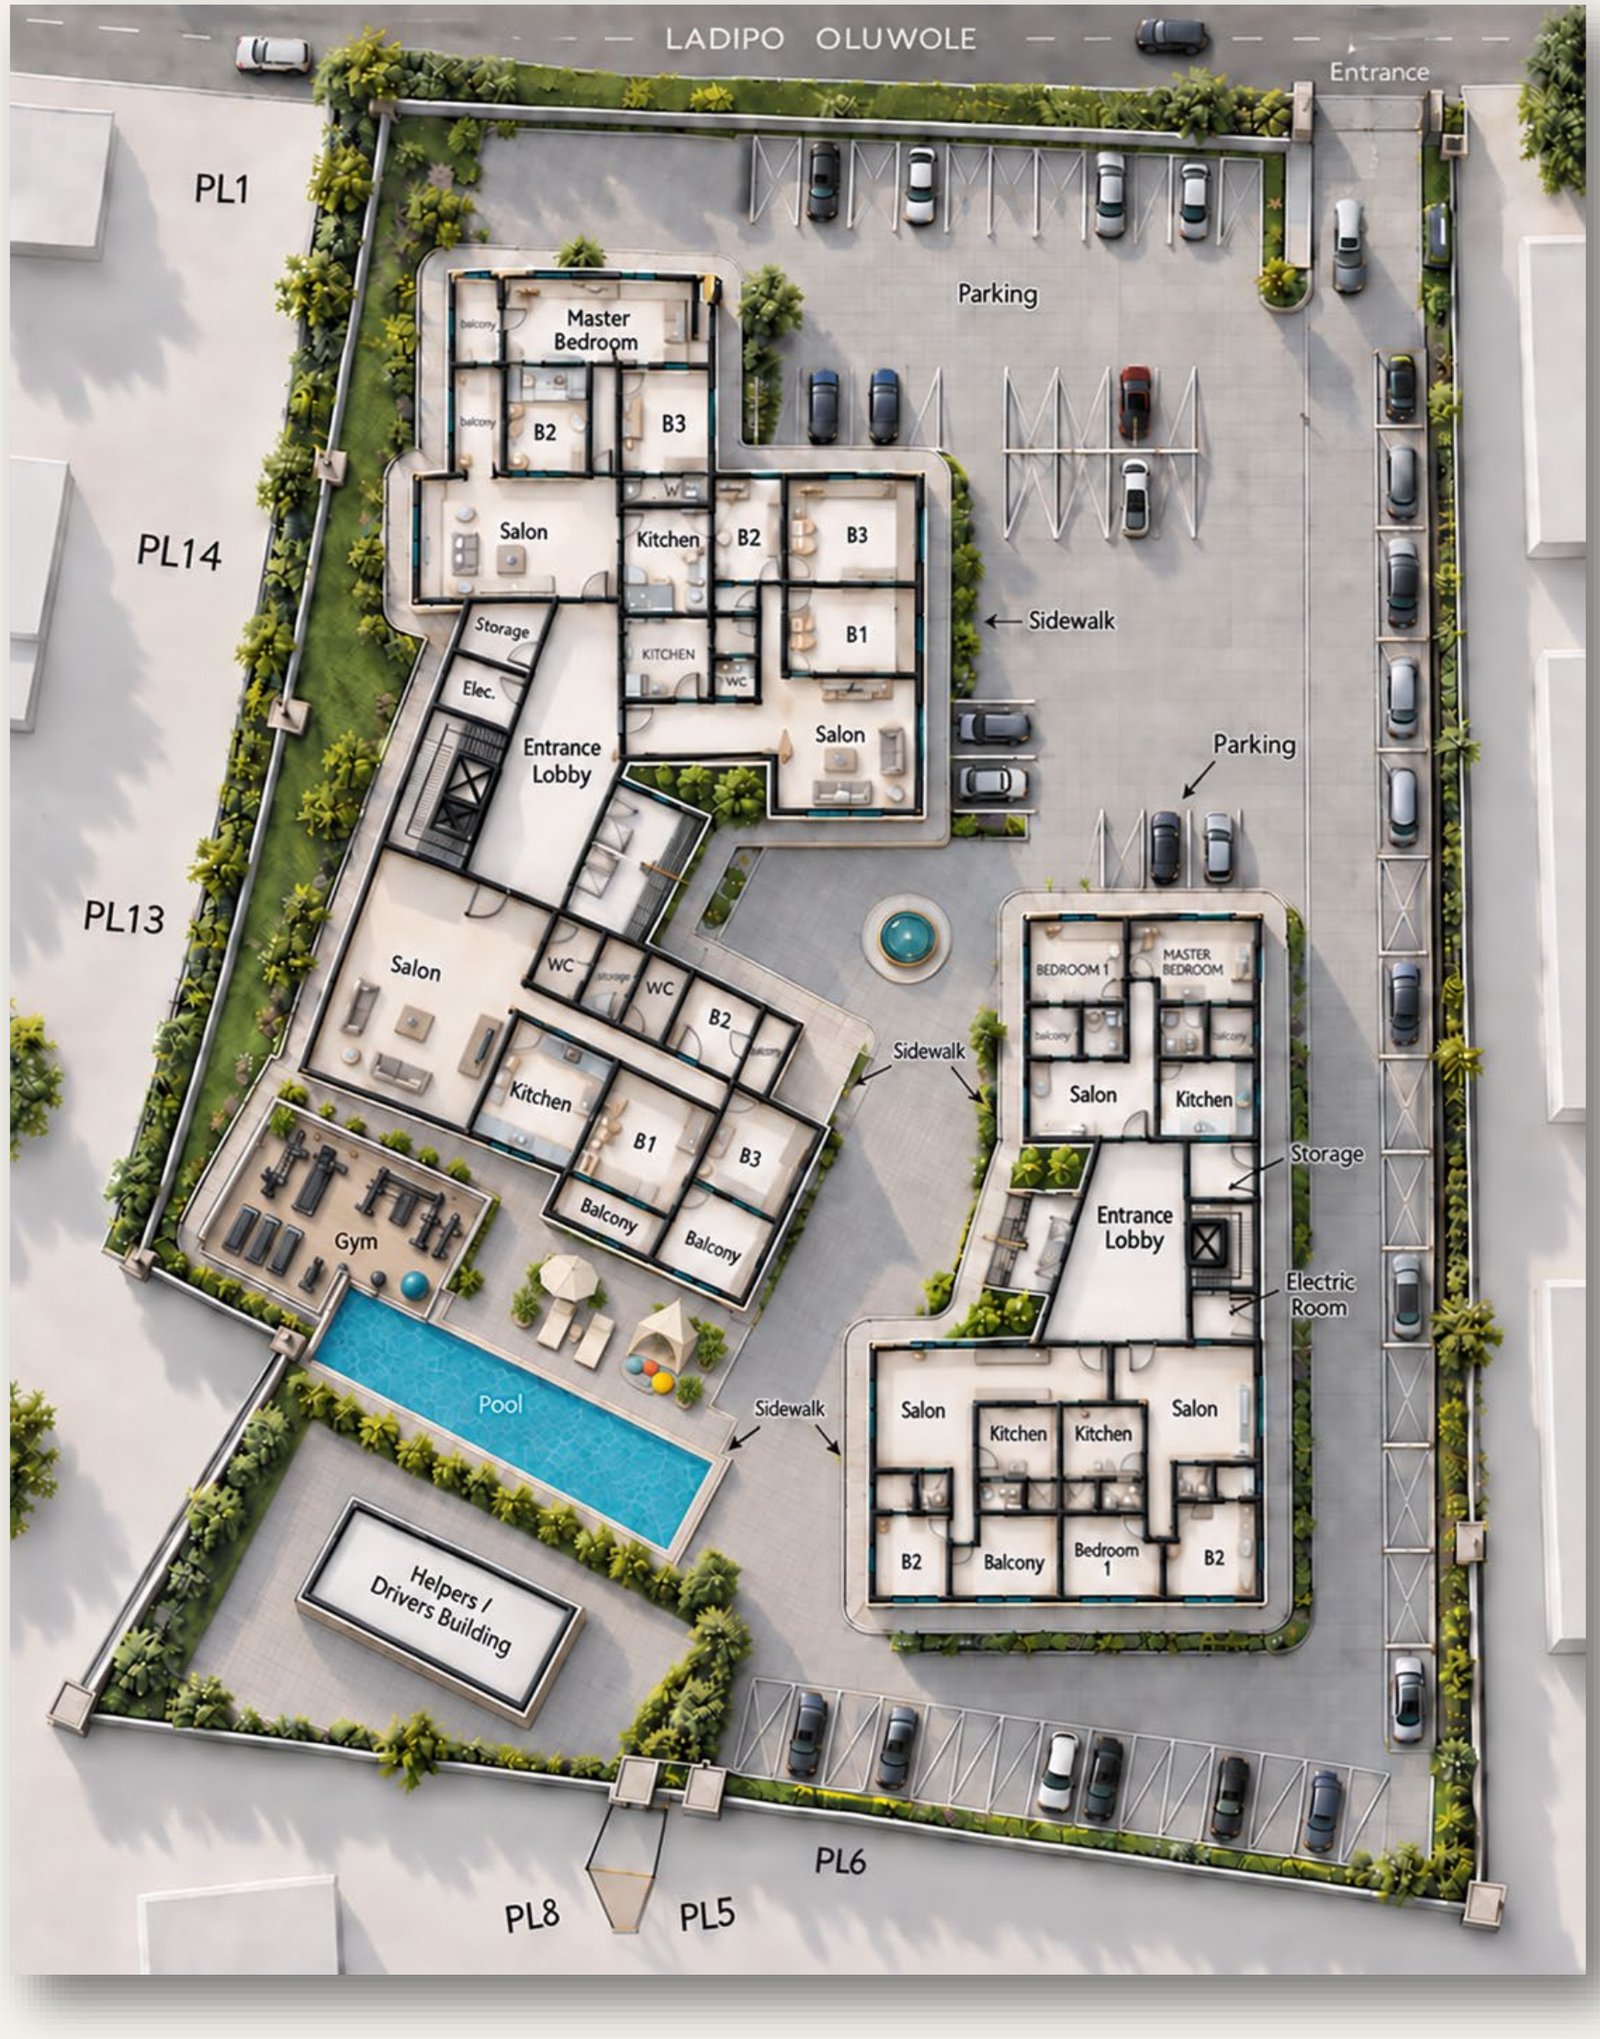
Two residential blocks, a common arrival court, and a landscaped amenity cluster — generated from a hand-marked site sketch and resolved against Apapa municipal setback and FAR limits.

Reference dataset for this demonstration run. Staff housing brief for the Metal Berg site, Apapa.
One annotated site sketch, parsed into a vector boundary and a functional room graph.
Context, plans, units, materials, a feasibility audit and a handoff roadmap — rendered in one pass.
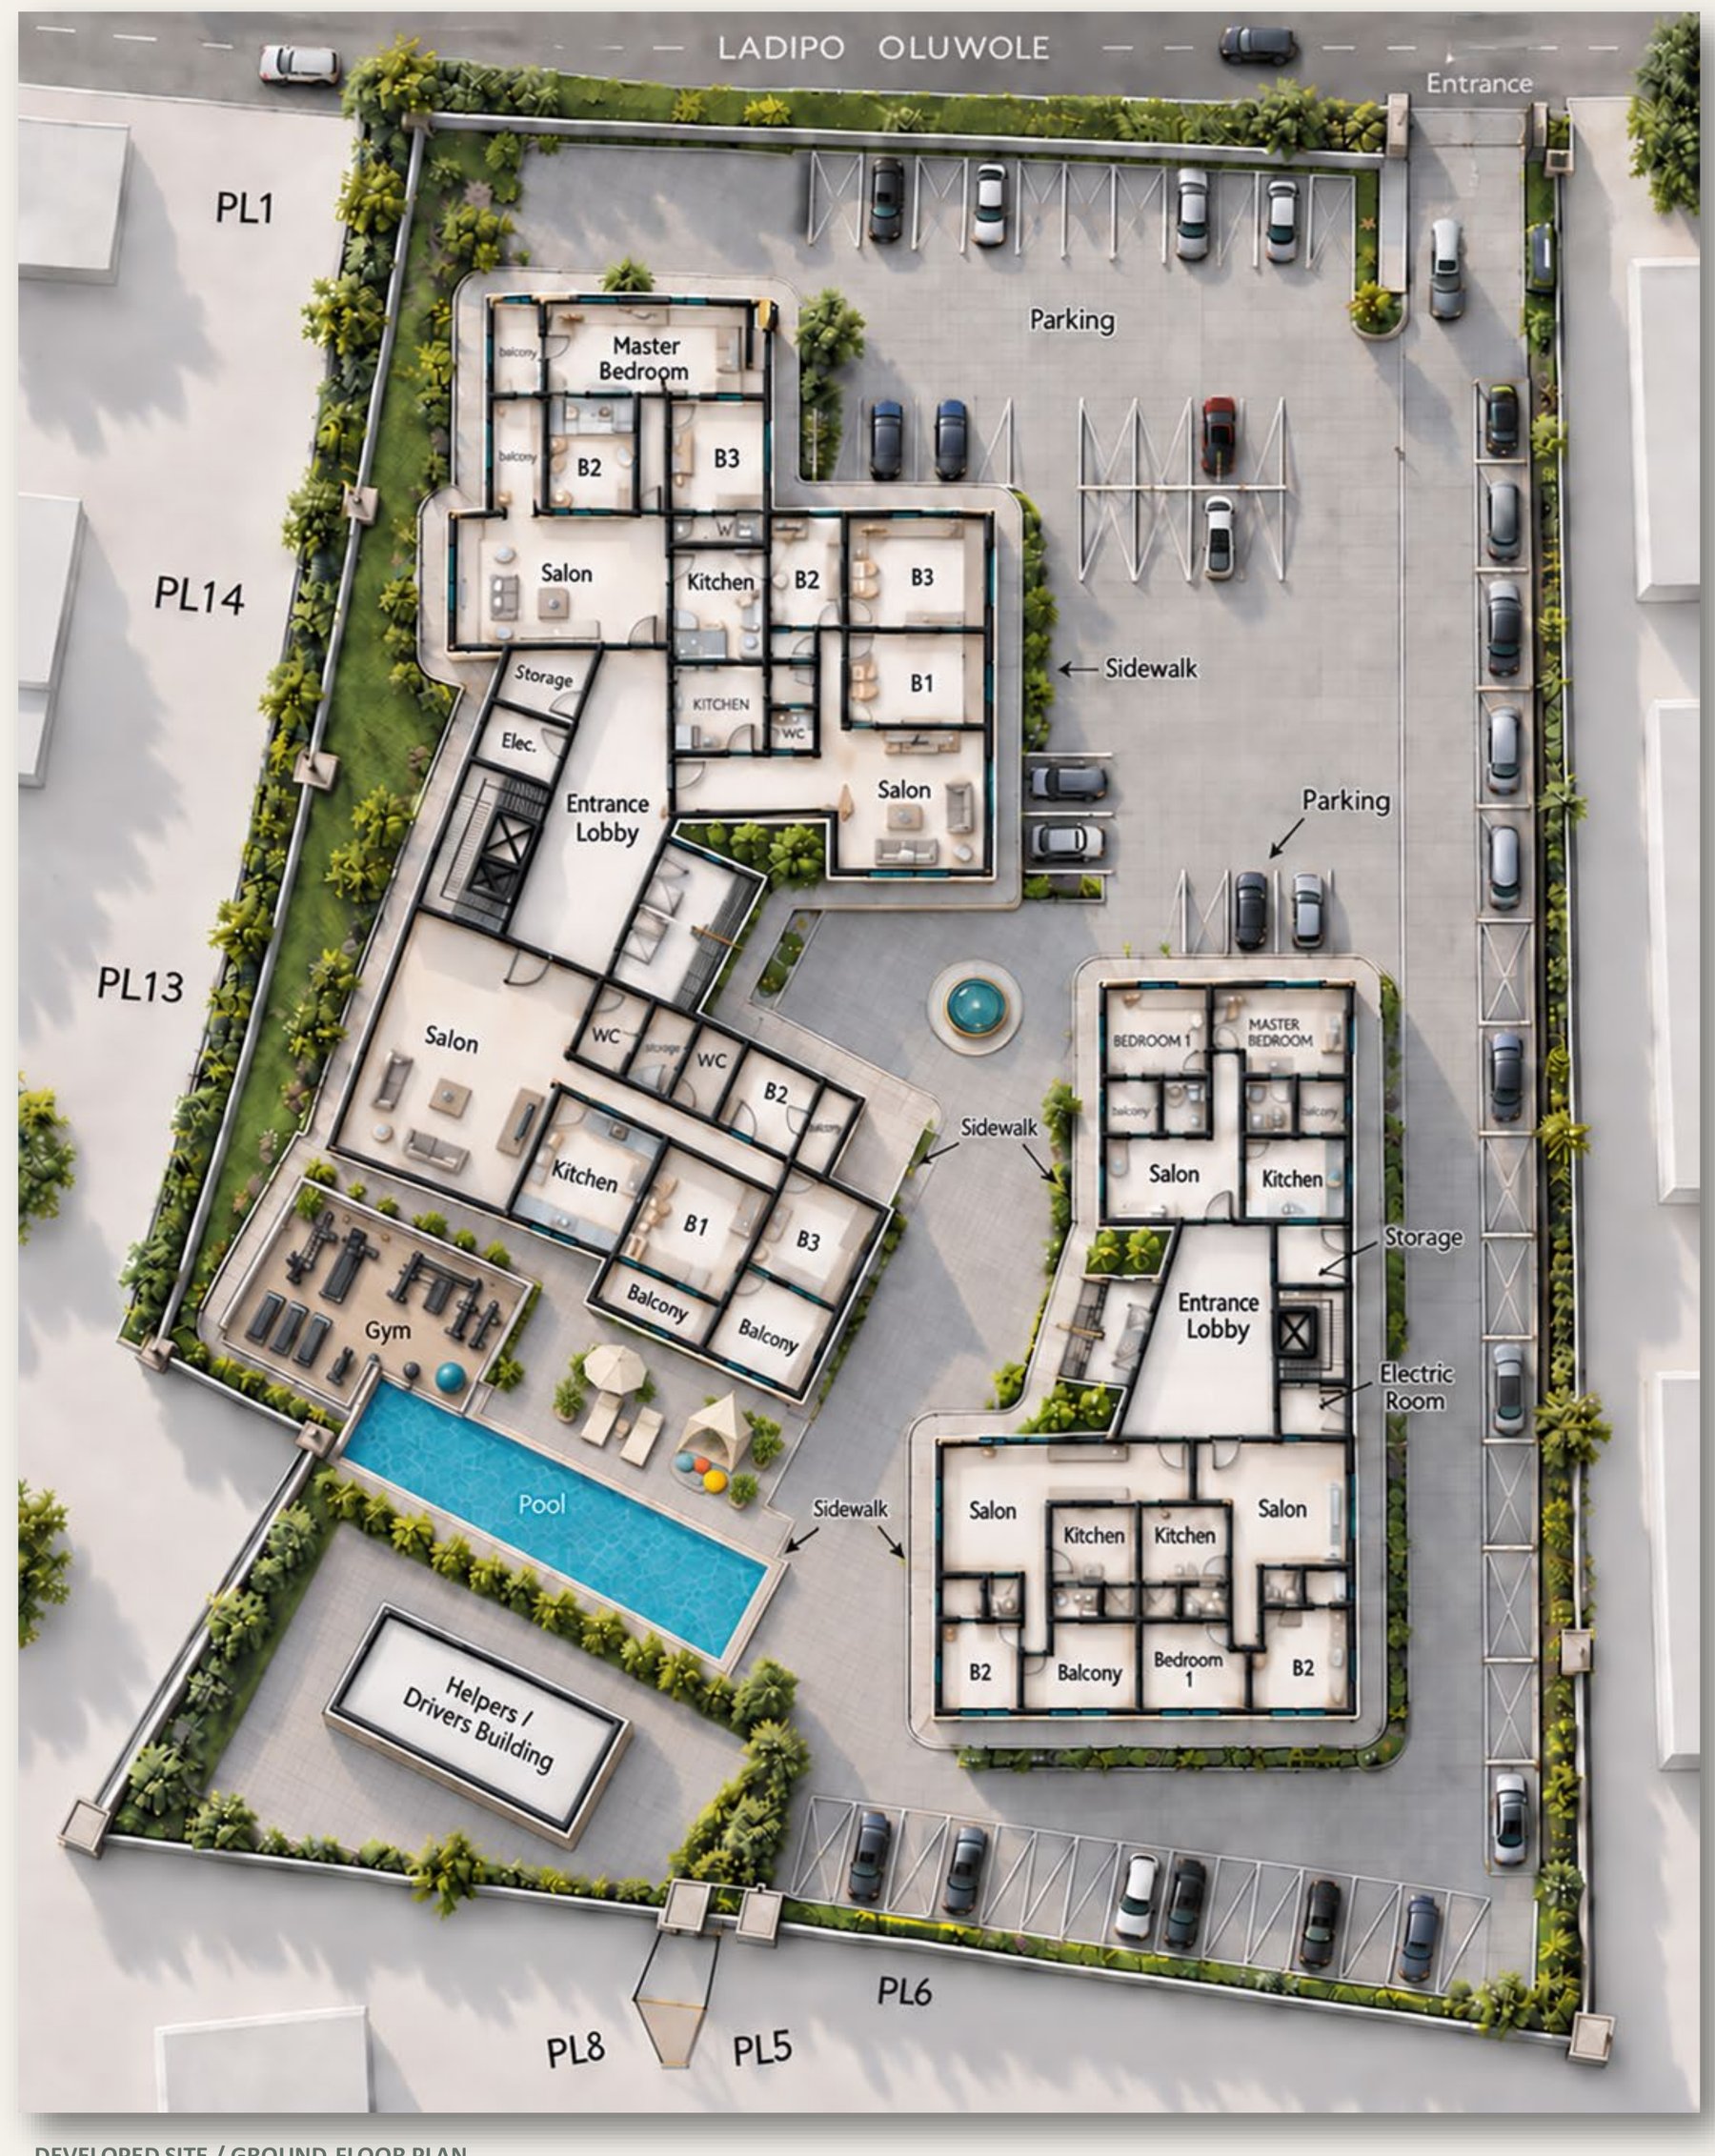
Drag the slider — the engine locks room boundaries and wall positions from the sketch, then textures, furnishes and shades the model without altering the underlying geometry.
The entrance at Ladipo Oluwole feeds the parking court and the drive along the right-hand boundary.
The larger left-hand block and smaller right-hand block address a shared landscaped centre.
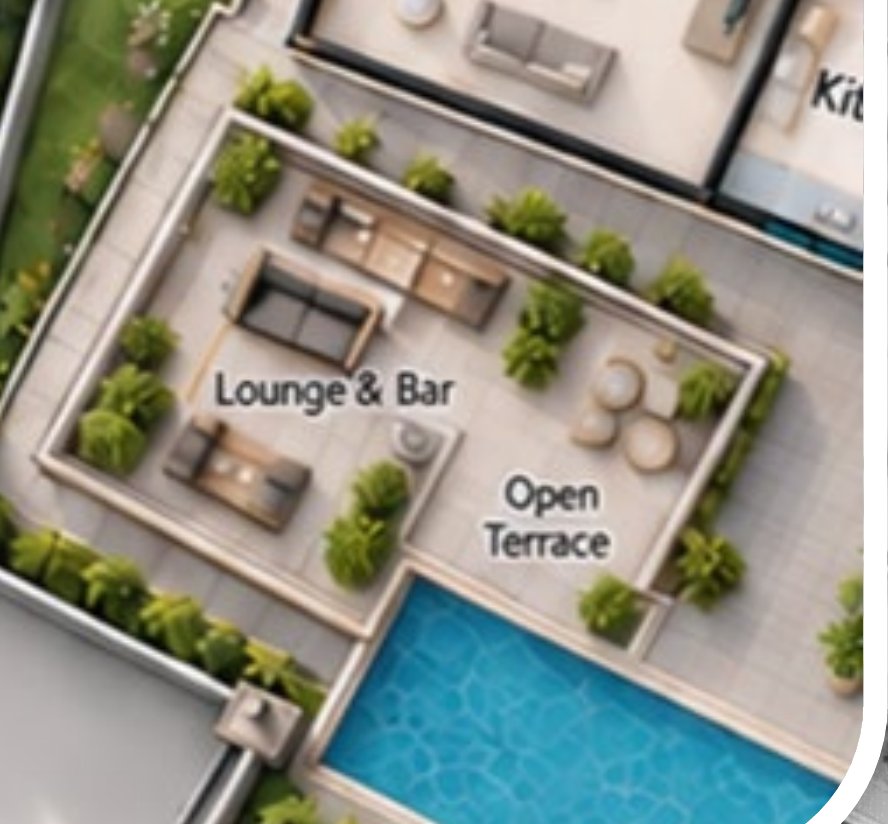
Pool, gym and changing rooms create an amenity cluster; sidewalks link the blocks and shared spaces.
Hover any pin for a callout. The pool sits integrated within the gym building footprint; sidewalks connect both entrance lobbies to the shared amenity court.

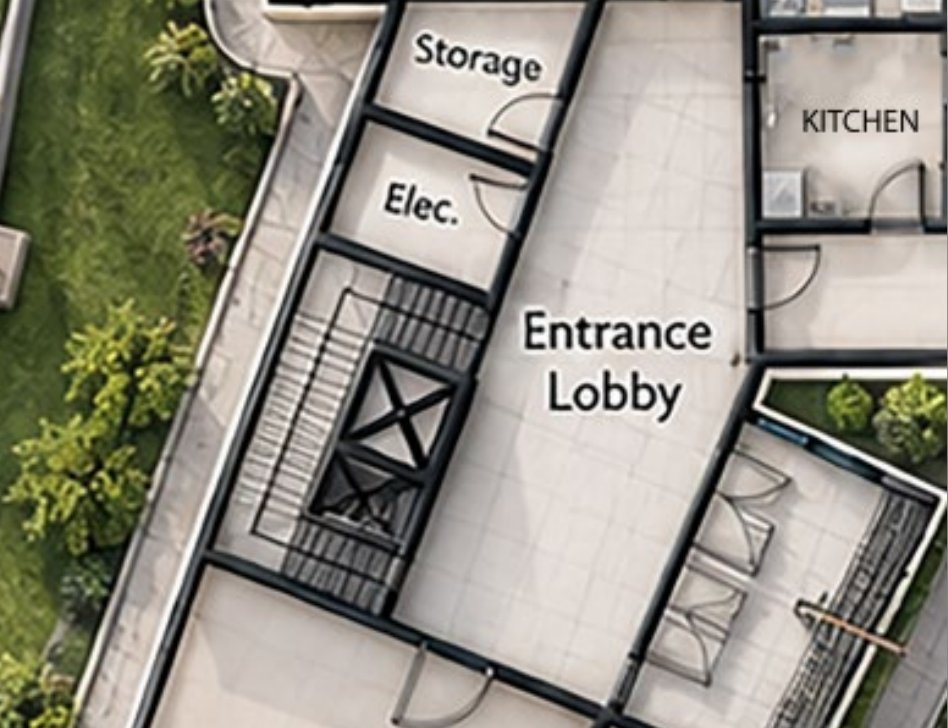
Both blocks share a common lobby and stair/lift arrangement, concentrating arrival and vertical movement.
Nearby wet rooms suggest an opportunity to coordinate plumbing stacks on upper floors.
Confirm escape stairs and the floor-by-floor schedule needed to reach the full 20 + 10 apartment brief.
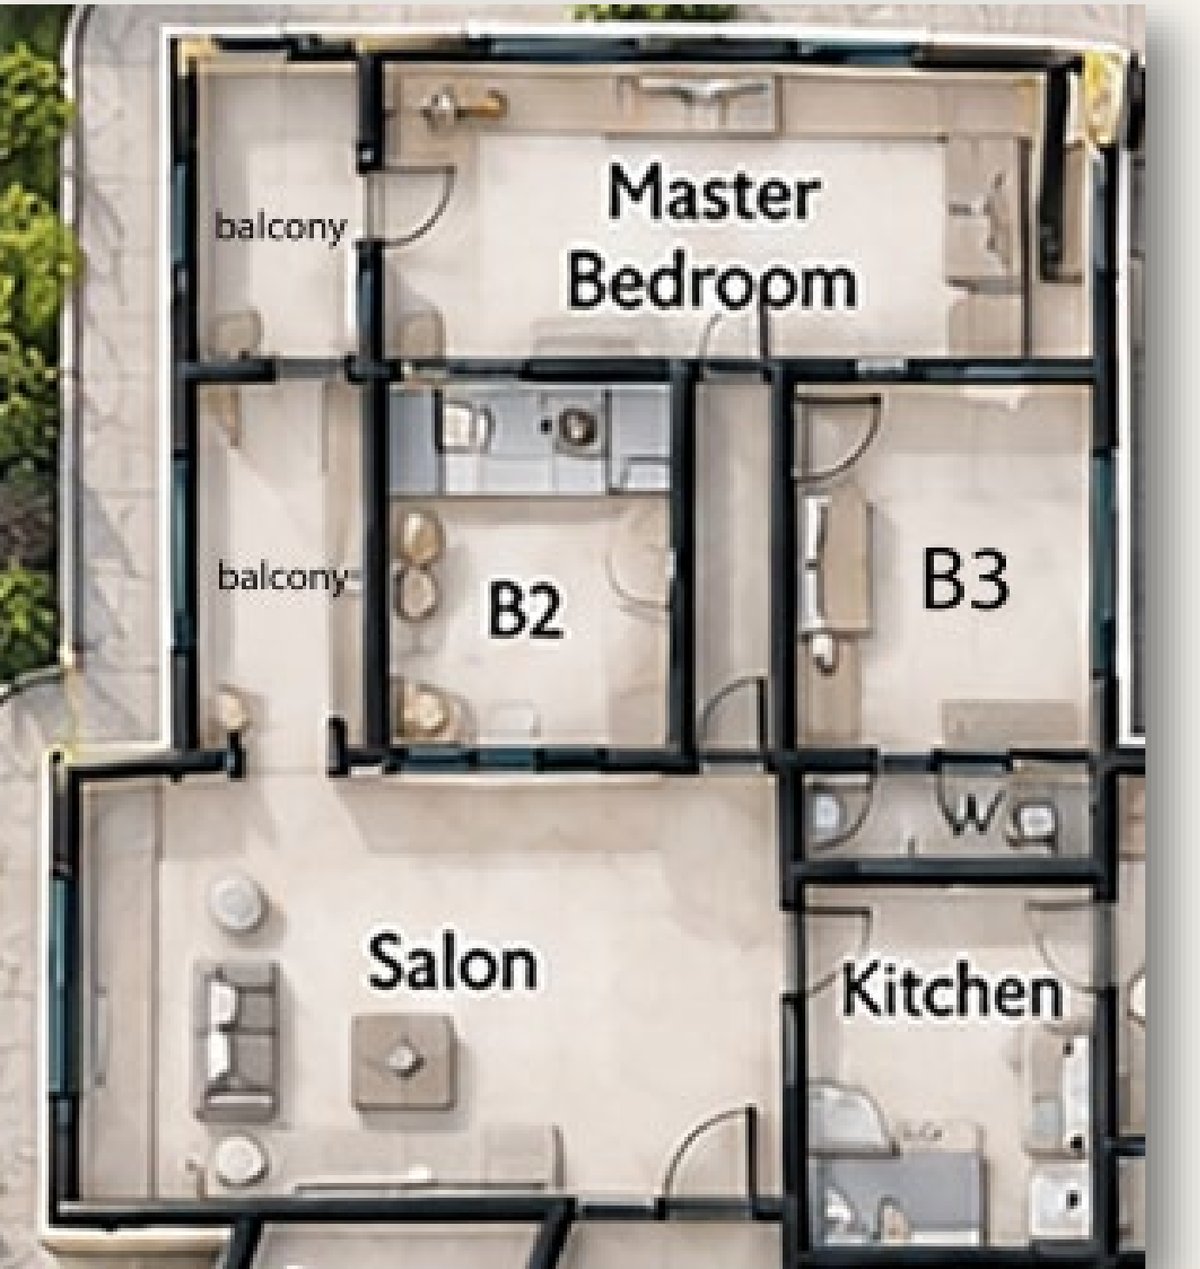
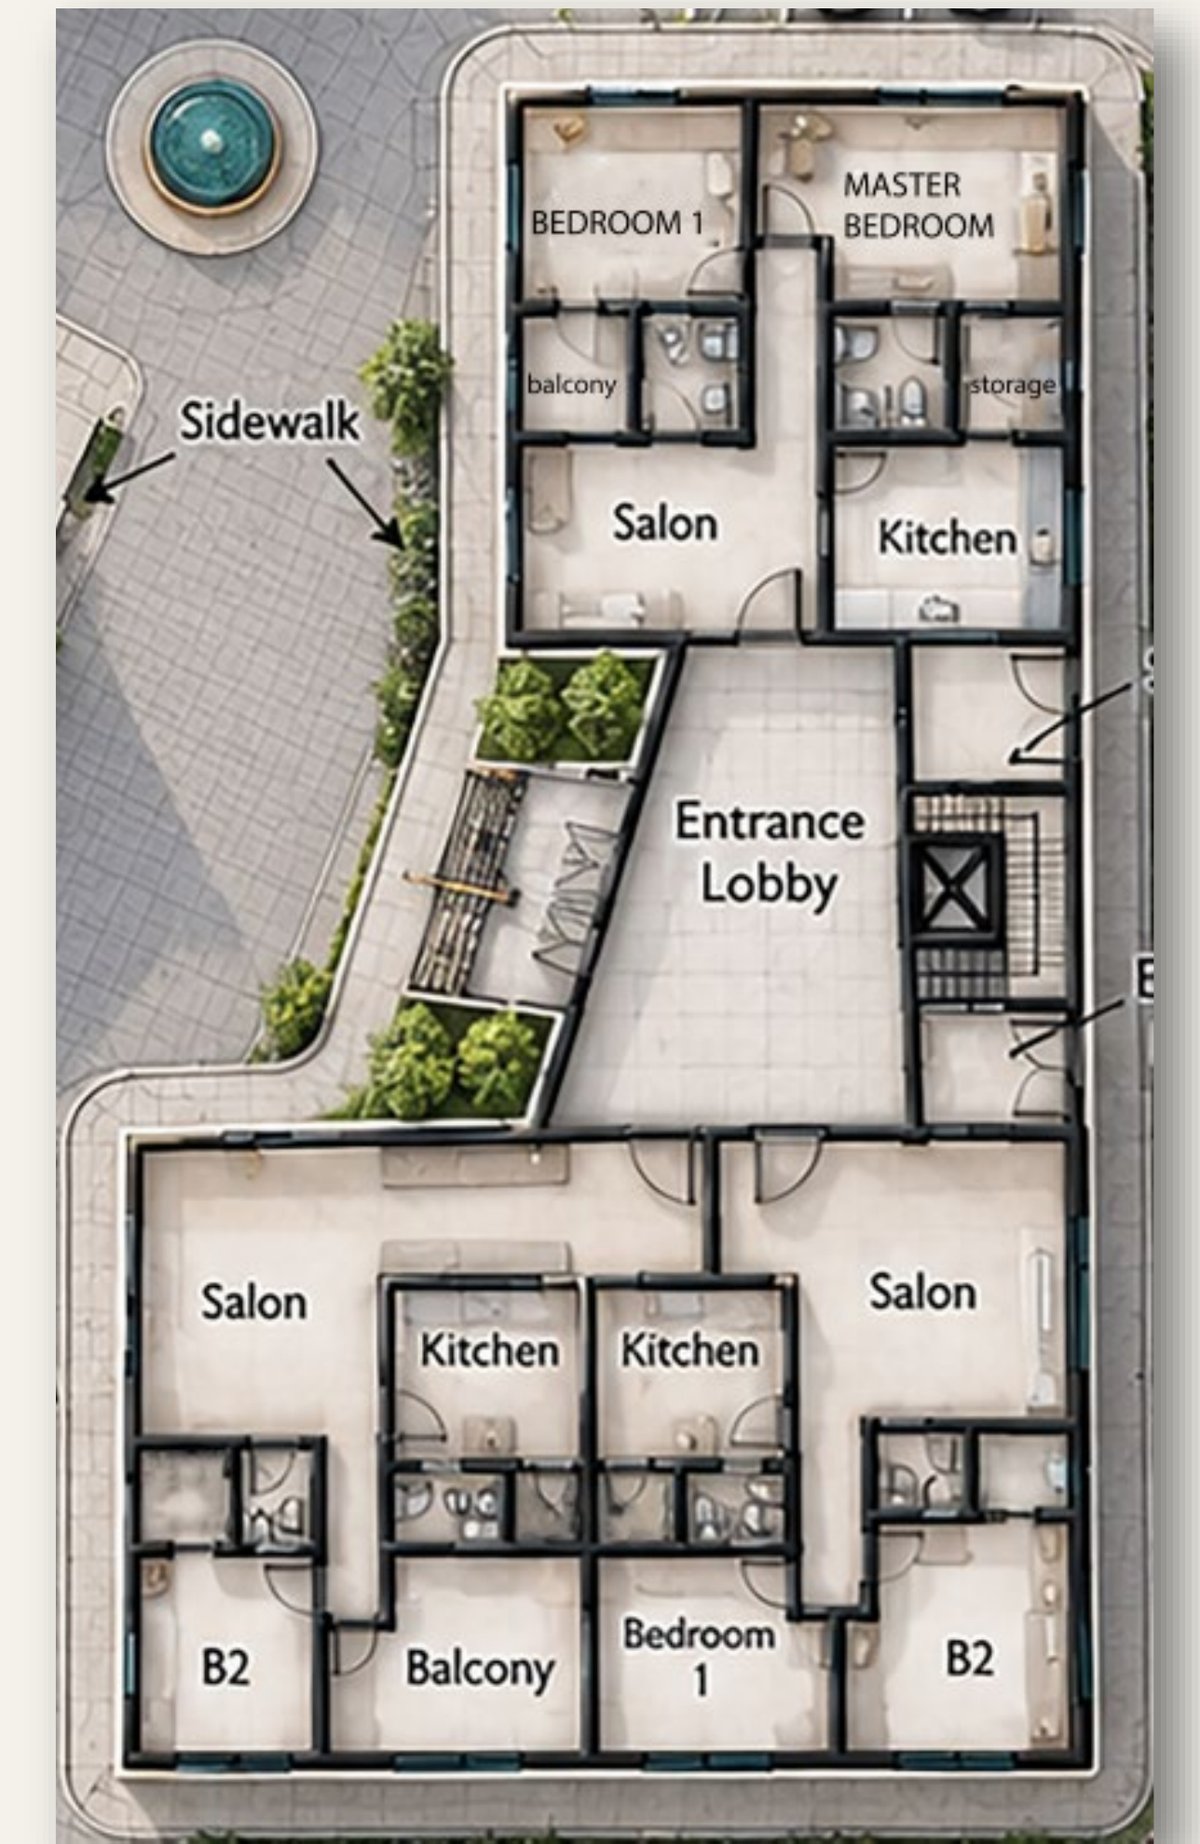
Apartment close-ups, cropped automatically from the master model — public and private zones are separated consistently across both typologies.

The salon sits near the entrance and kitchen. Bedrooms occupy the outer edges, with balcony access shown to selected rooms — B2 and the master suite both open outward.

Mirror-plan 2BHK units wrap a shared entrance lobby and stair core, with kitchens paired back-to-back to simplify the plumbing stack above ground level.

Lobby, stair/lift symbol and service rooms concentrate arrival and vertical movement, with electrical and storage rooms directly adjacent.
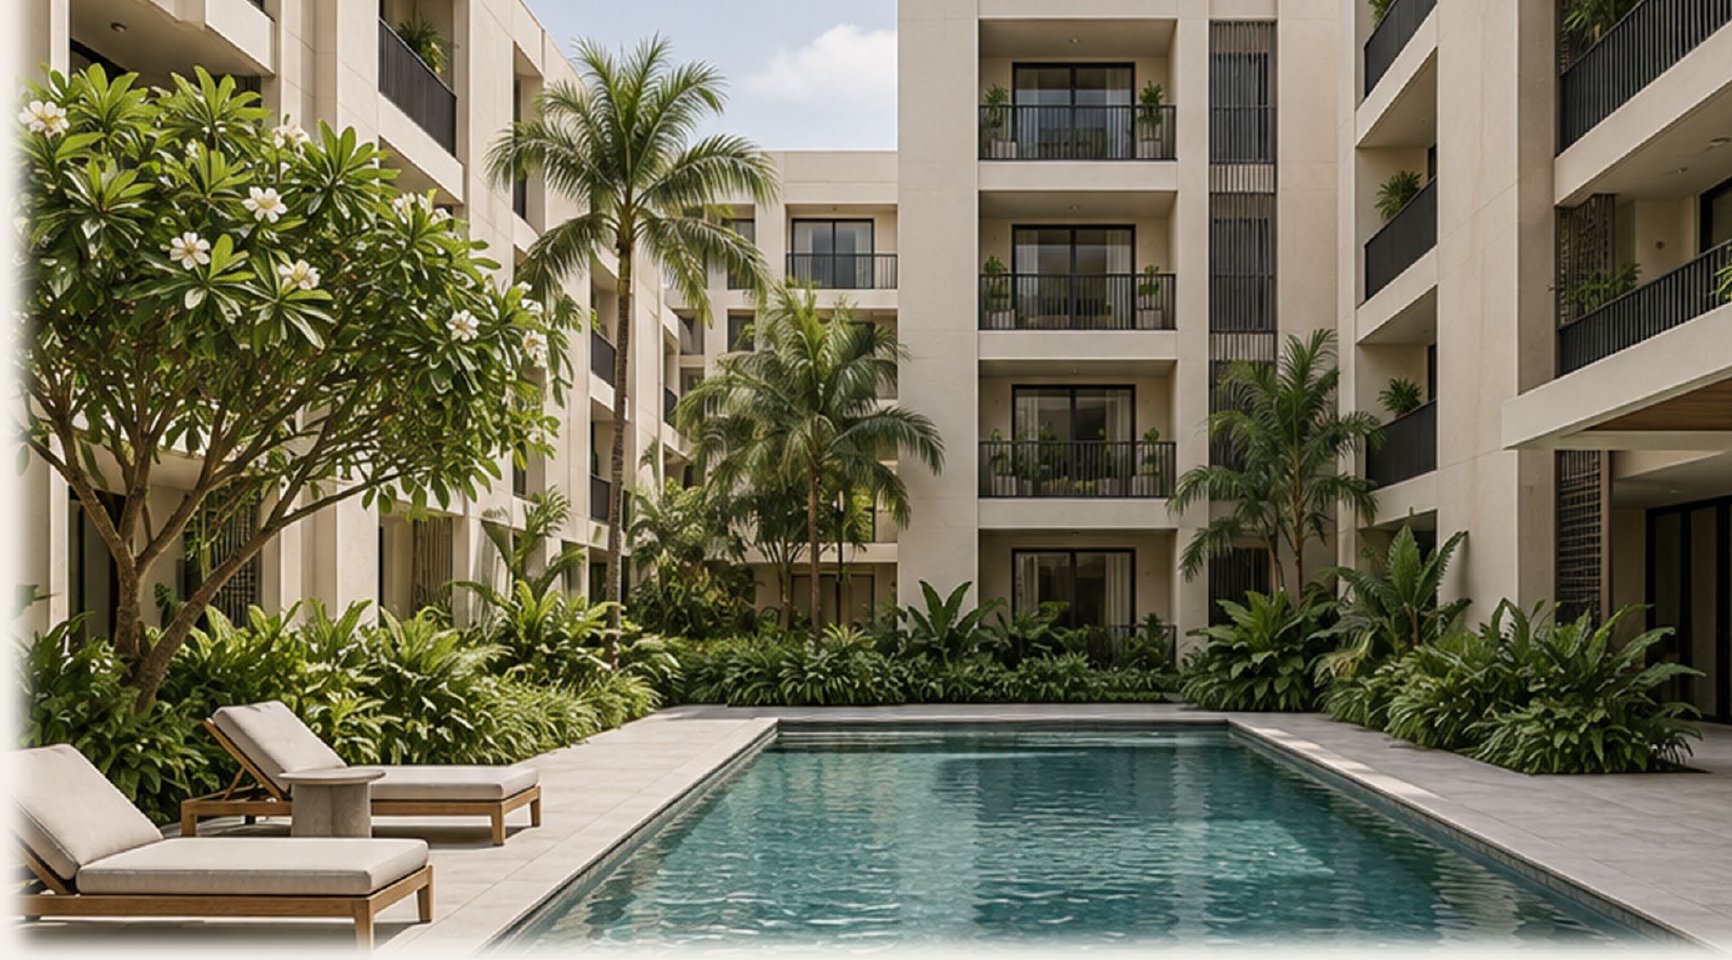
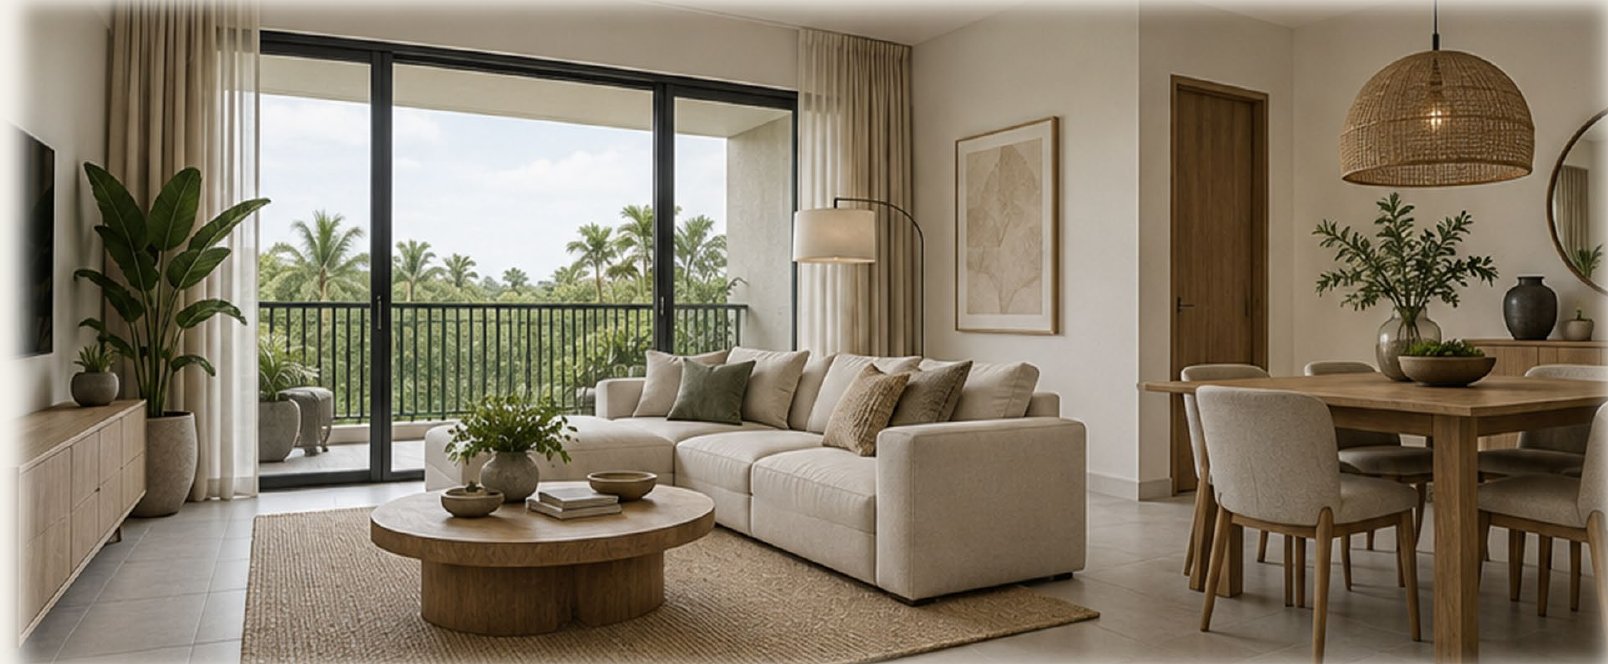
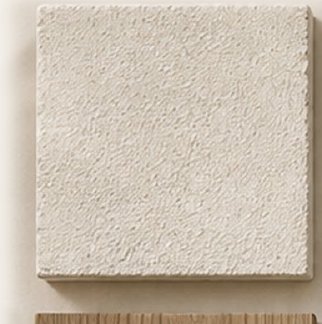
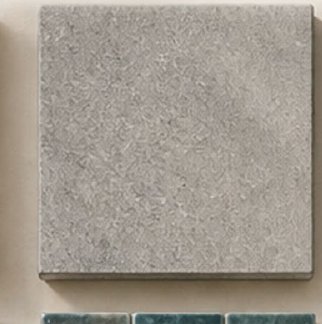
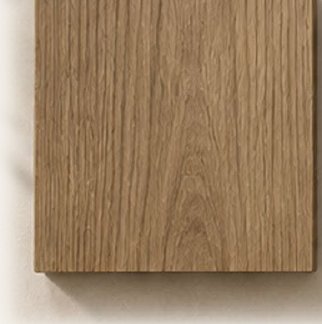
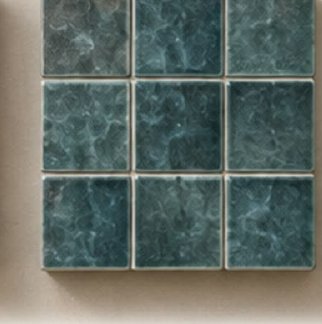
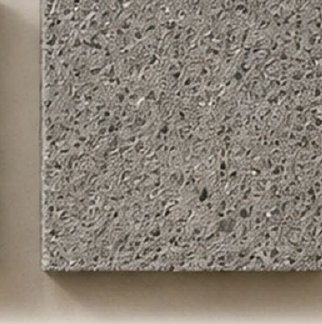
A warm, restrained direction for the buildings, interiors and shared outdoor spaces — subject to physical sample approval.


Shade, privacy and straightforward maintenance guide the façade — warm ivory walls, dark metal frames, recessed balconies.
Gym, changing rooms and pool pair with a separate helpers' building — develop its sleeping rooms, kitchen and separate male/female bathrooms.
Locate the playground, security room, WTP and drainage facilities; coordinate pool safety and plant access.
The parametric zoning engine insets the site boundary by every setback, checks the drawn massing against the envelope, and totals the resulting unit yield.
| Typology | Count | Share |
|---|---|---|
| Three-bedroom | 20 · 67% | |
| Two-bedroom | 10 · 33% | |
| Parking stalls | 35+ |
This deck is a schematic starting point. The path from here to a permit-ready package follows a short, predictable sequence.
Site parsing, zoning audit, massing and this presentation deck — generated from the sketch and program brief.
Furniture clearances, accessible routes, escape-stair audit and a confirmed floor-by-floor schedule for all 30 units.
Plumbing stack alignment across upper floors, structural grid confirmation, and site services — playground, security room, WTP, drainage.
Physical samples for the six-material palette; façade and finish sign-off with the client.
Full drawing set issued for municipal approval and tender.
Export this deck as a client-ready PDF, or reopen the configuration panel to re-run the pipeline against a revised brief.
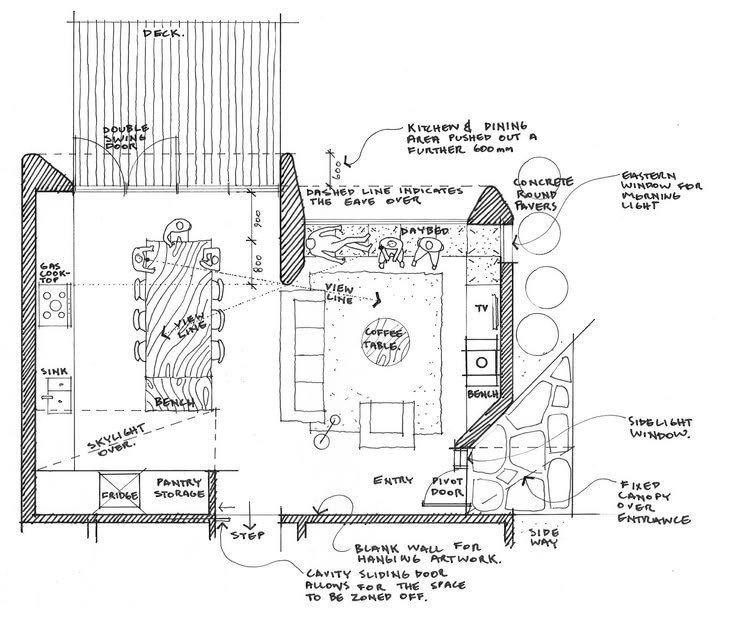
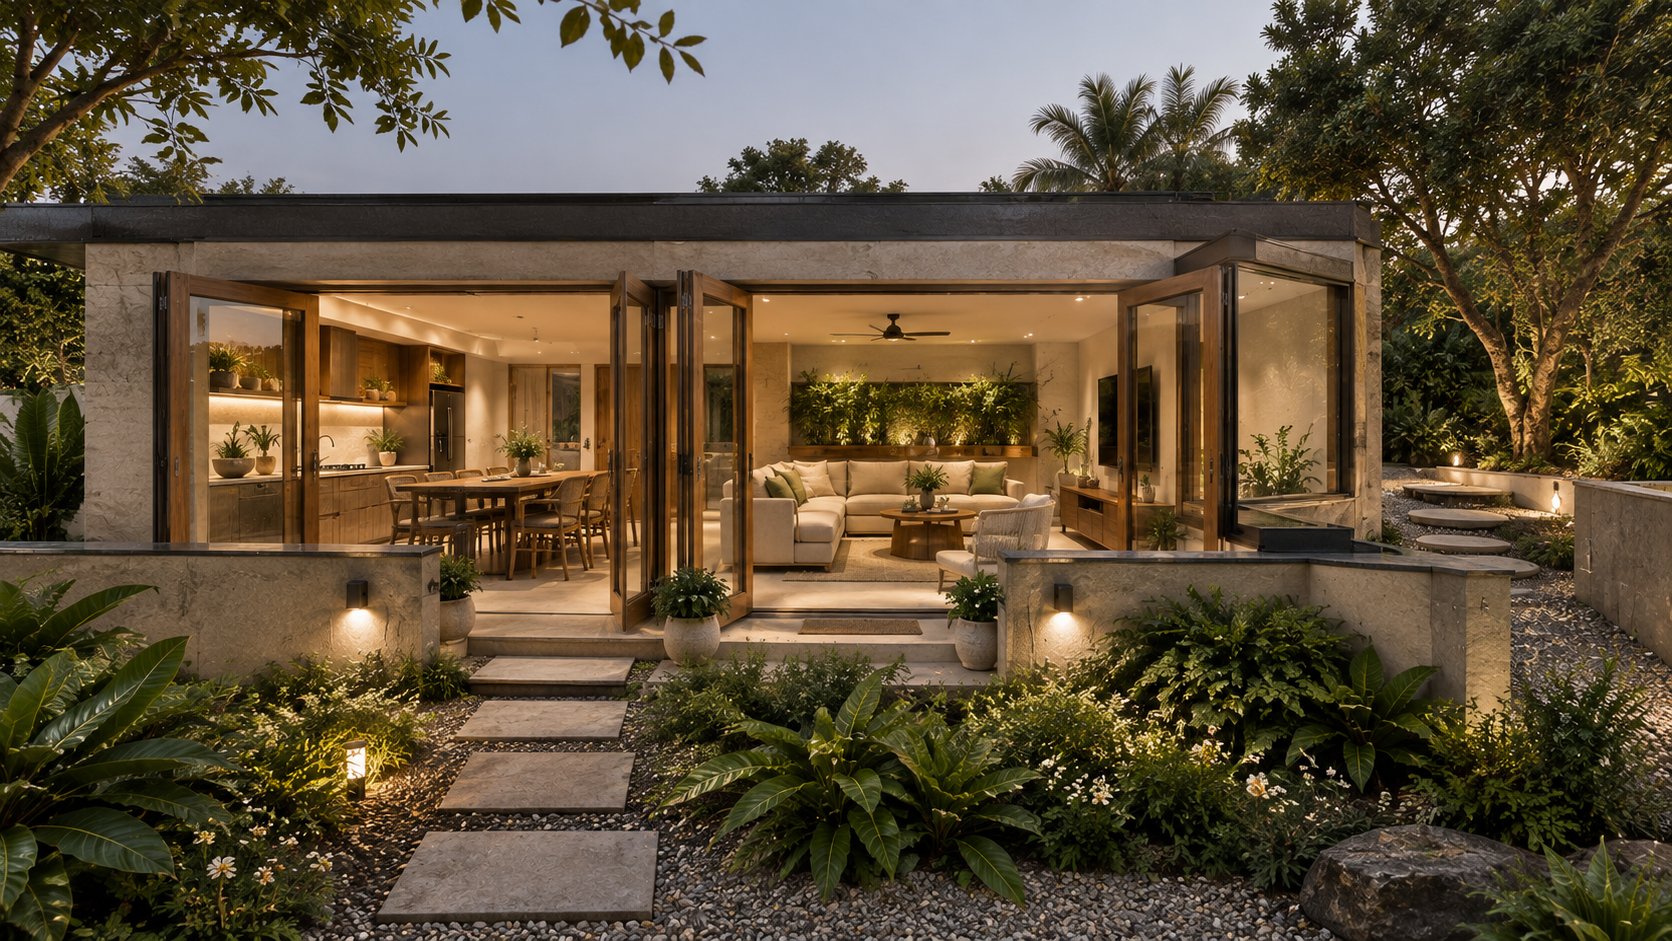
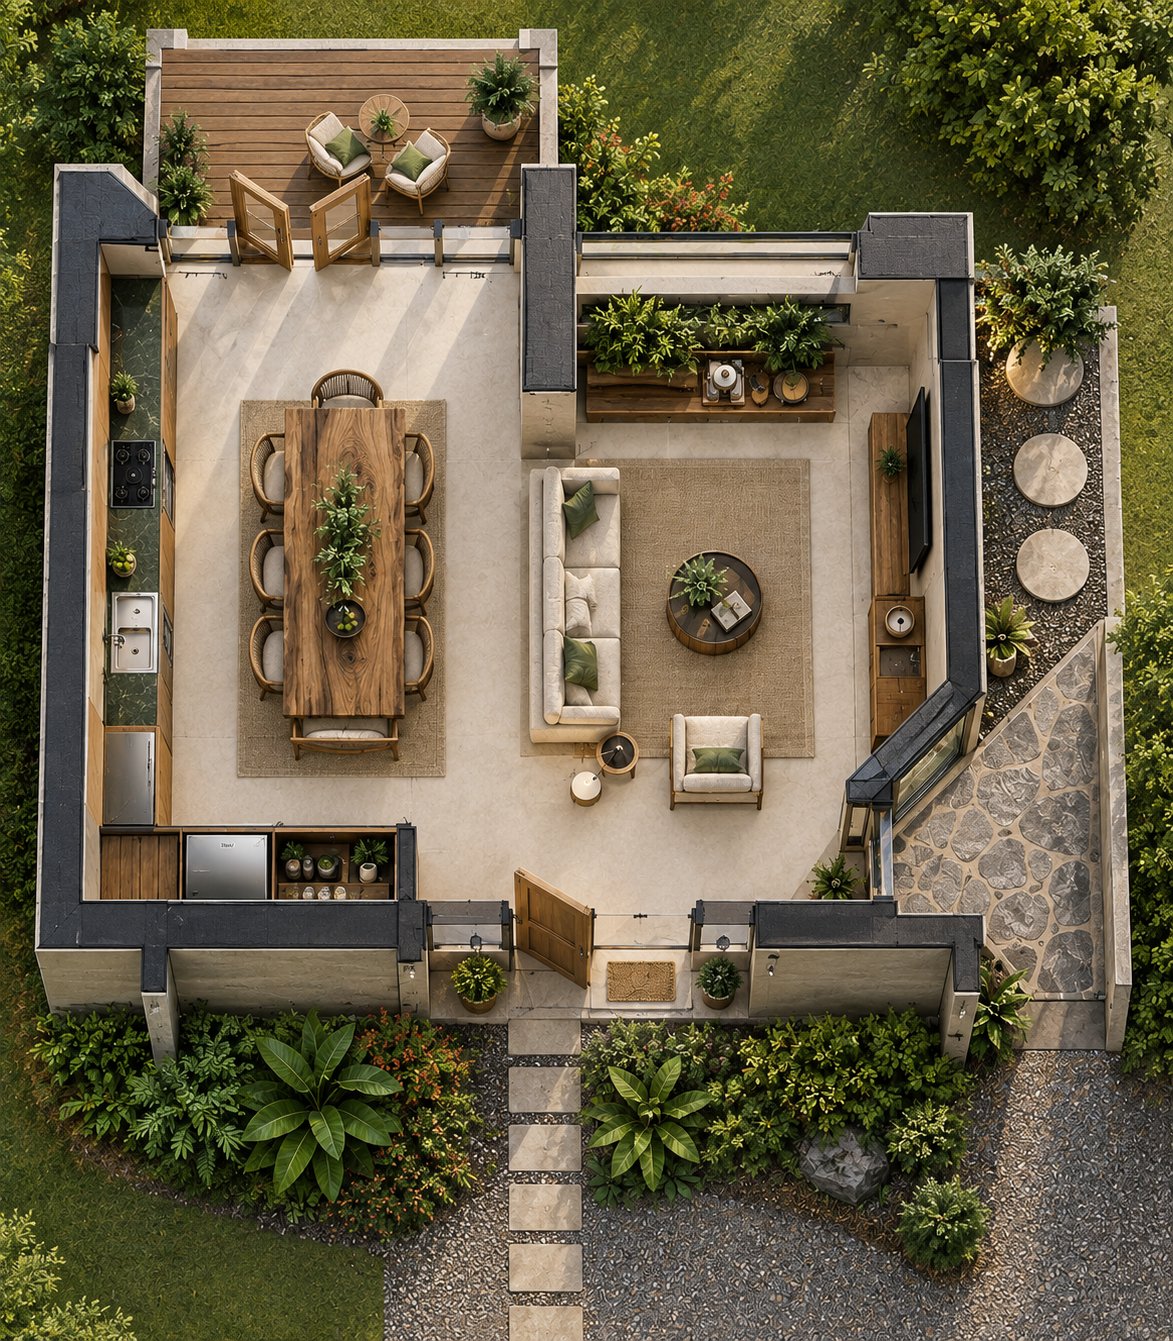
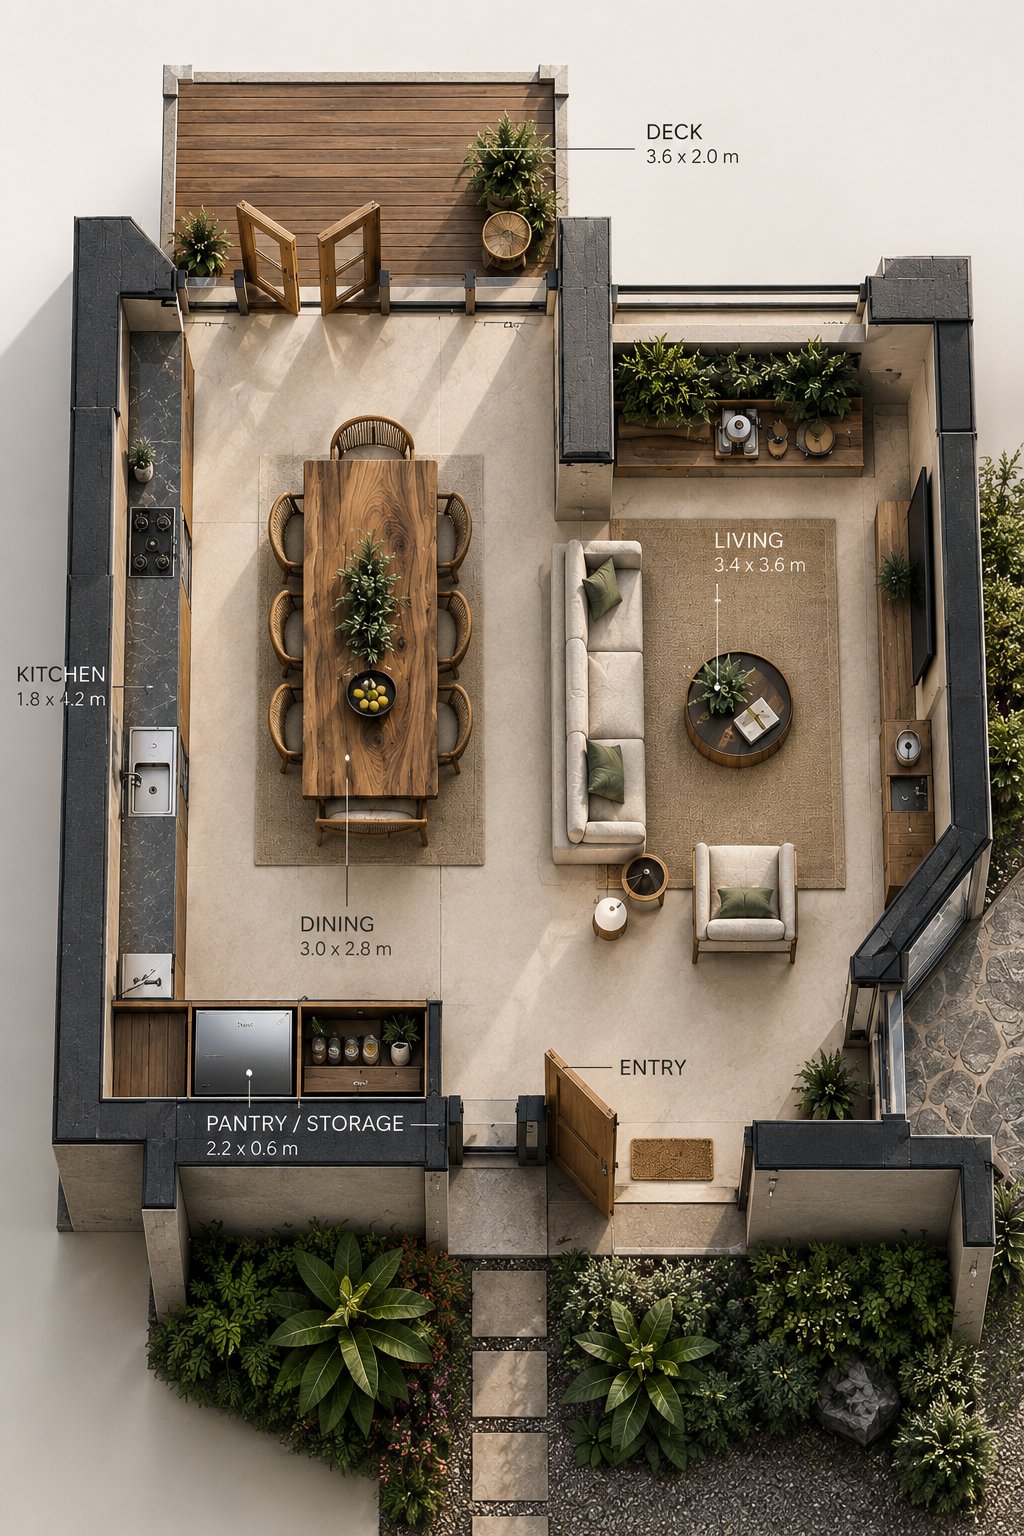
A single-story kitchen, dining and living pavilion opening onto a planted garden, with a rooftop lounge deck above — generated from a hand-marked floor sketch and resolved against the property's setback envelope.

Reference dataset for this demonstration run — a single-family addition brief centered on indoor-outdoor living.
One annotated kitchen/living sketch, parsed into a vector boundary and a functional room graph.
Context, plans, rooms, materials, a feasibility audit and a handoff roadmap — rendered in one pass.
Drag the slider — the same wall geometry from the sketch drives the developed top-down render; nothing is re-proportioned in the process.
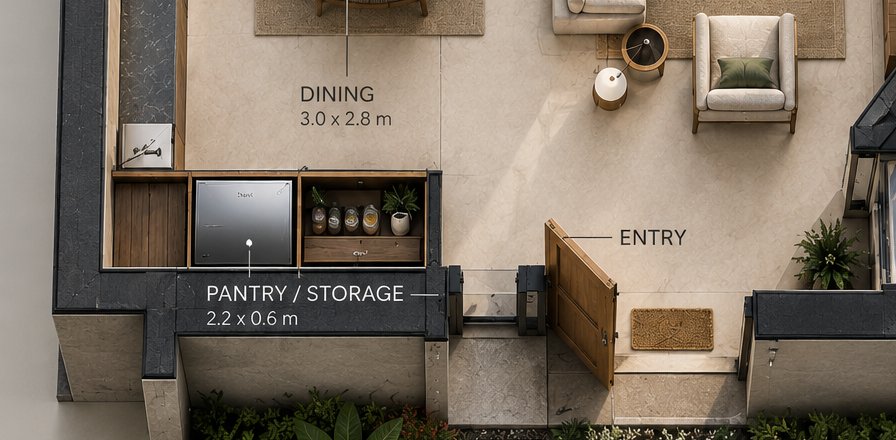
A pivot entry door opens directly onto the dining table sightline, with the kitchen run along the left boundary wall.
A single open-plan pavilion — kitchen, dining and living share one uninterrupted volume, no internal partitions.
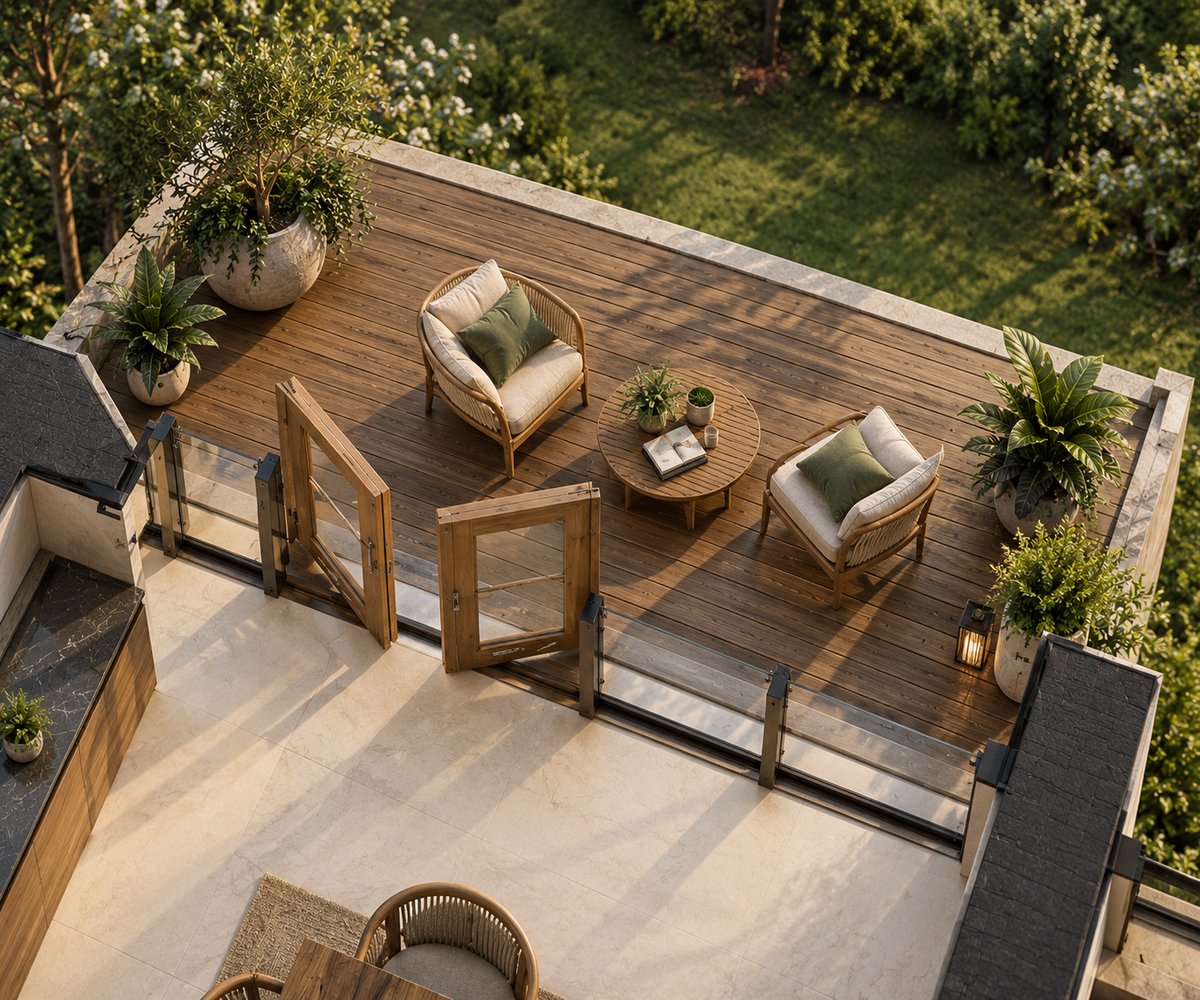
A covered deck extends off the living room under a fixed canopy; the garden path steps down through planted beds at the entry.
Hover any pin for a callout. Kitchen, dining and living share one open volume; the deck sits off the living room as a covered outdoor room.

A single pivot entry door leads directly into the dining zone, with the kitchen run along the left wall.
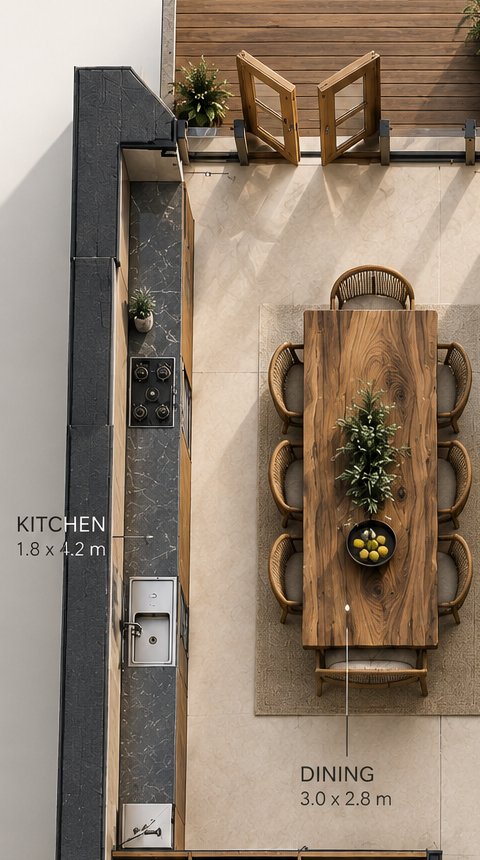
The kitchen wet stack — sink and gas cooktop — sits opposite the pantry/storage run for a short service line.
Confirm stair or ladder access to the rooftop deck and the structural loading for the terrace above.
Room-group close-ups, cropped automatically from the master model — each carries the sketch's own hand-marked notes through to the developed plan.

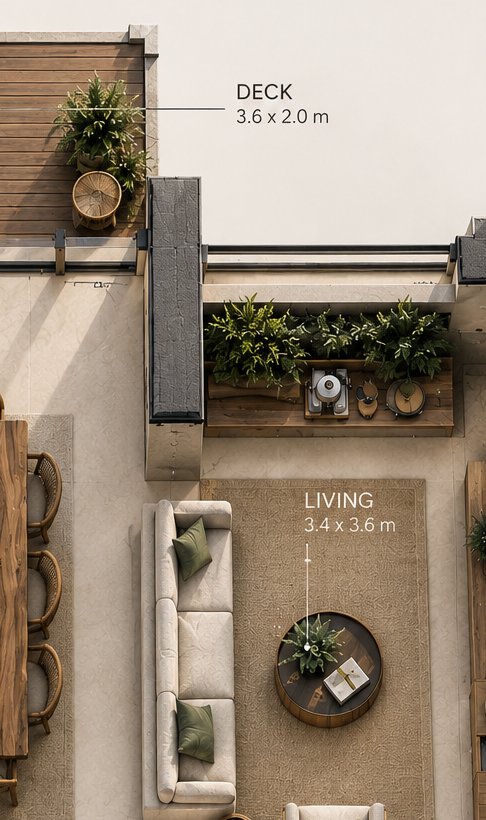
The kitchen runs along the boundary wall with a gas cooktop and sink beneath a skylight; the dining table sits centered on the view line through to the living room.

The living room opens directly onto a covered deck through a wide sliding door, with a fixed canopy over the eave carrying the roofline outward.

A pivot door entry leads past a cavity sliding door that can zone the space off; a fixed canopy and sidelight window bring in morning light at the threshold.
A warm, restrained direction for the pavilion, interiors and garden threshold — subject to physical sample approval.


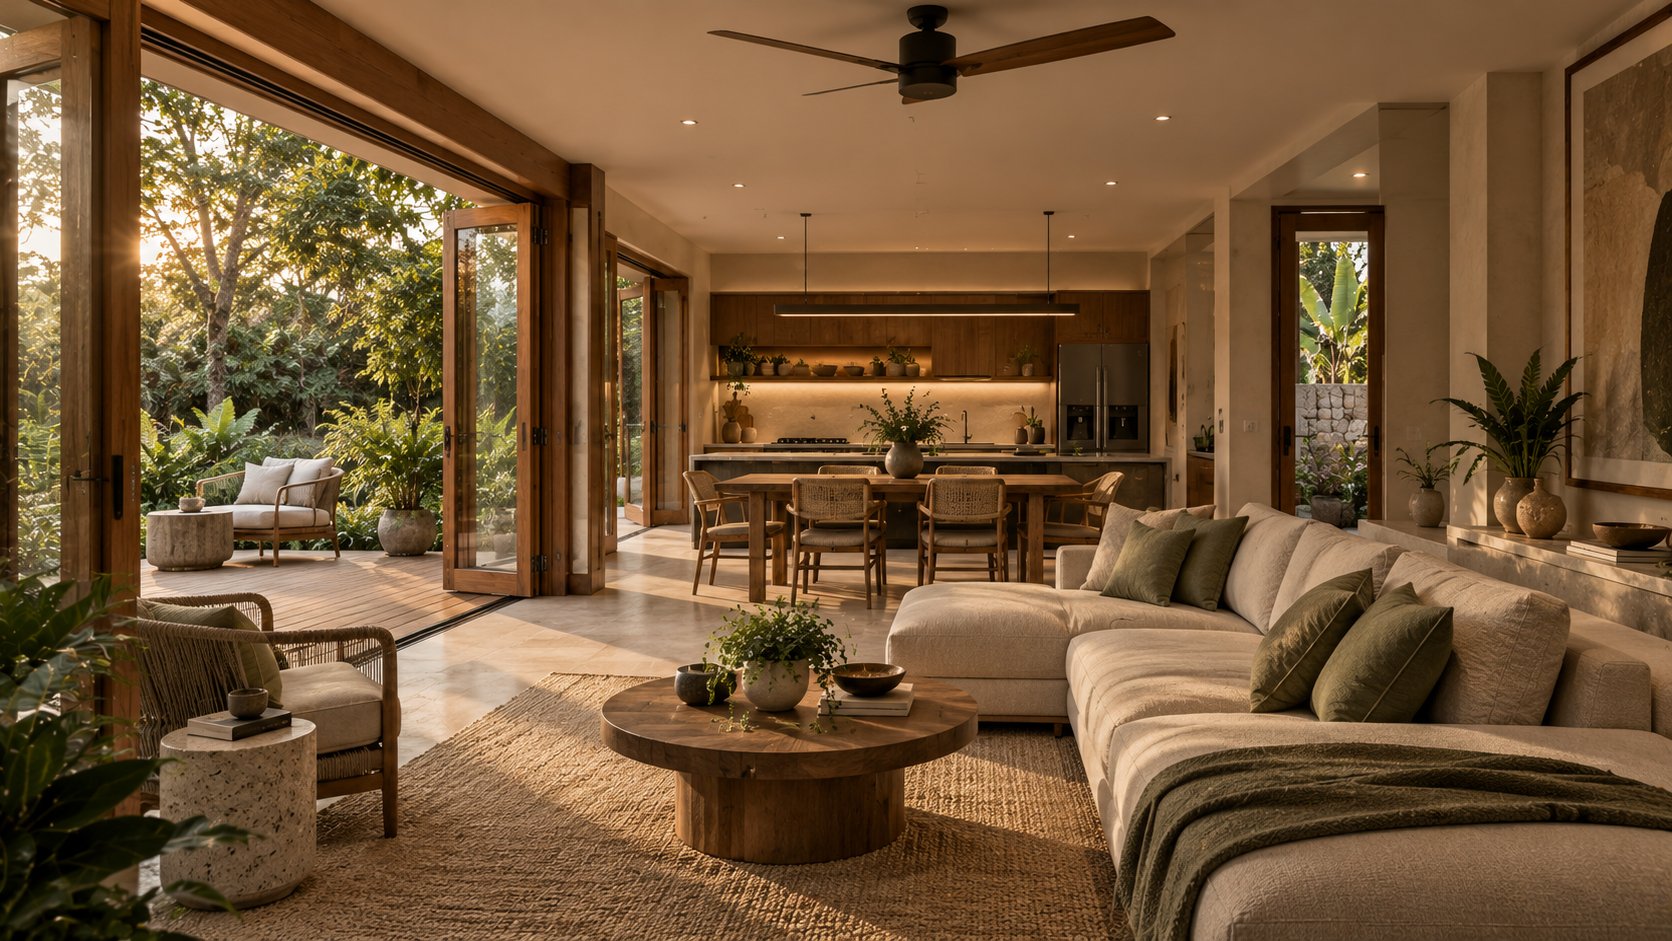
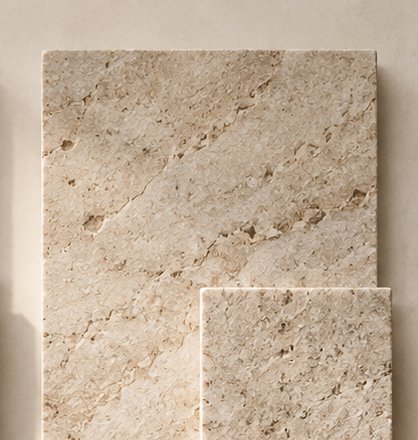
Warm neutral render, natural stone flooring and brass accents carry from interior to exterior without a hard material break.
Bi-fold and sliding doors fully retract so the kitchen, dining and living zones read as one volume with the garden.
Confirm the rooftop deck's planting weight limits, exterior lighting plan and stone paving pattern at the entry path.
The parametric zoning engine insets the site boundary by every setback, checks the drawn massing against the envelope, and totals the resulting room areas.
| Zone | Share | Area |
|---|---|---|
| Living | 12.2 m² · 33% | |
| Dining | 8.4 m² · 23% | |
| Kitchen | 7.6 m² · 21% | |
| Deck | 7.2 m² · 19% | |
| Pantry / Storage | 1.3 m² · 4% |
This deck is a schematic starting point. The path from here to a permit-ready package follows a short, predictable sequence.
Site parsing, zoning audit, massing and this presentation deck — generated from the sketch and program brief.
Confirm the skylight, cavity door track and canopy structure against dimensioned drawings.
Rooftop terrace loading, waterproofing detail and access route confirmed with the structural engineer.
Physical samples for the six-material palette; render, stone and timber sign-off with the client.
Full drawing set issued for municipal approval and tender.
Export this deck as a client-ready PDF, or reopen the configuration panel to re-run the pipeline against a revised brief.